
Listed By
Agency Name: Roost Real Estate Co.
Agent Name: Tina Bleything
Agency Phone: (937) 390-3715

Shown By
Agent Name: Dominic M. Fonte
Agent Phone: (330) 234-6204
Agency Title: Cutler Real Estate

TOUR THIS HOME
Choose a date and time to see 1820 Timberline Drive, Springfield, OH 45504.
I will get in touch with you shortly.

Property Description
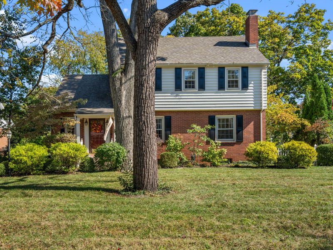
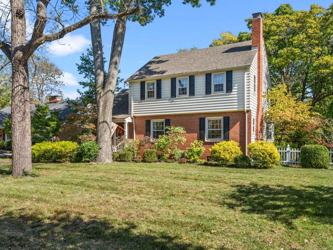
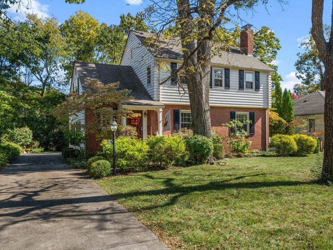
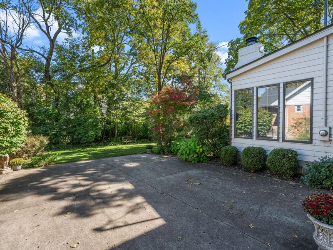
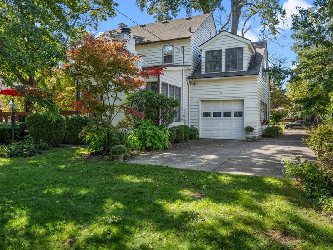
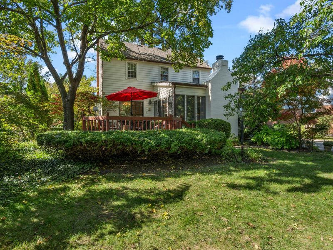
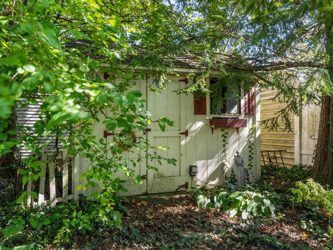
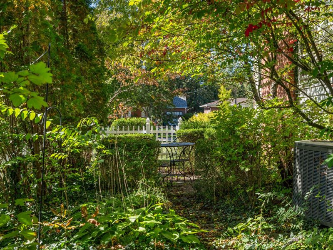
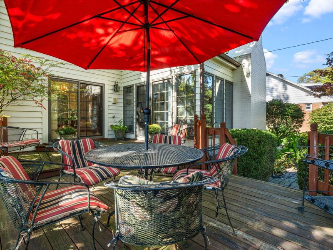
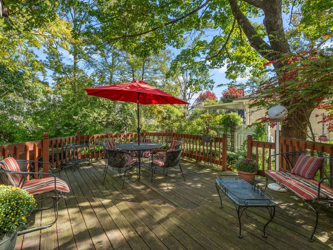
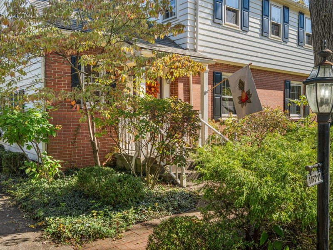
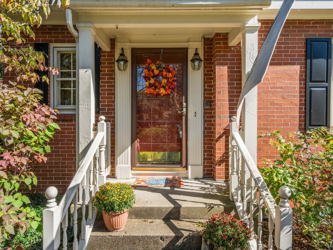
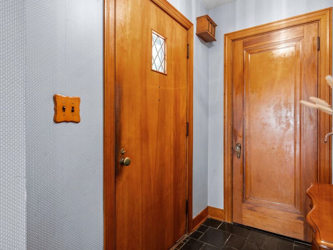
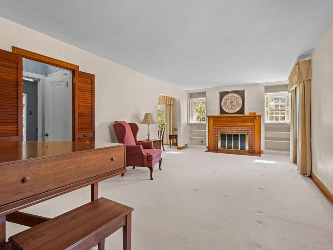
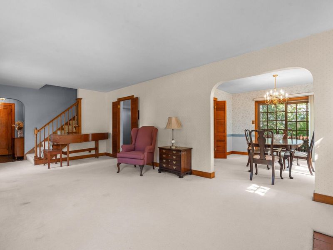
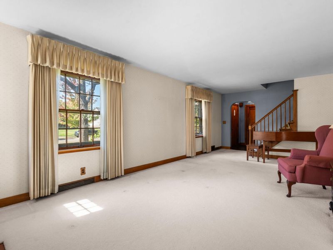
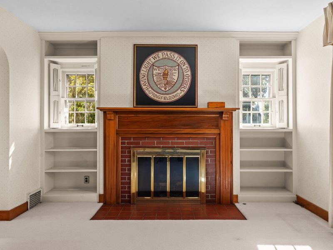
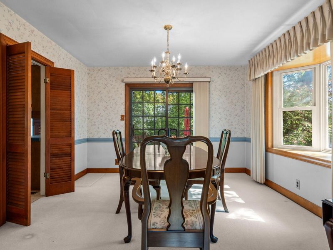
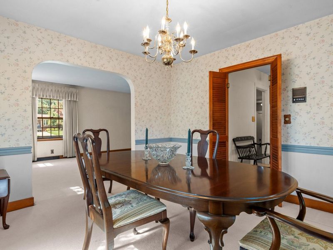
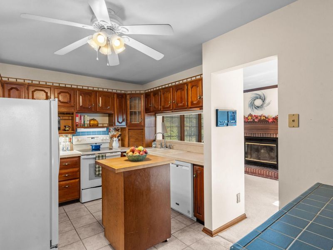
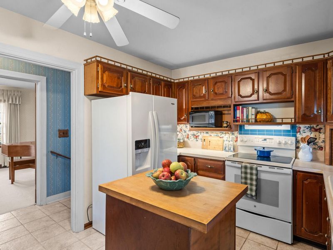
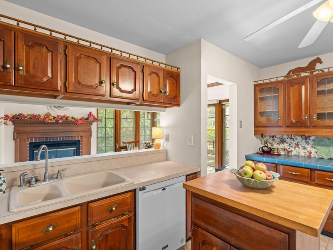
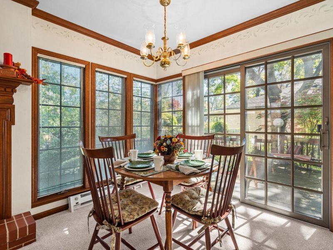
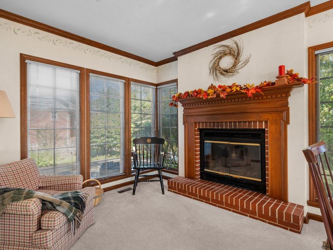
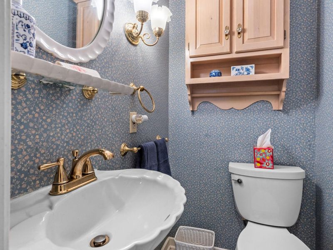
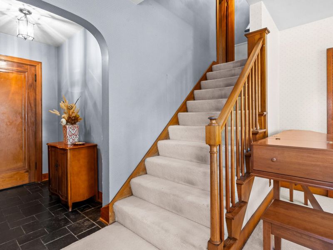
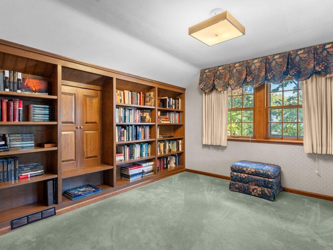
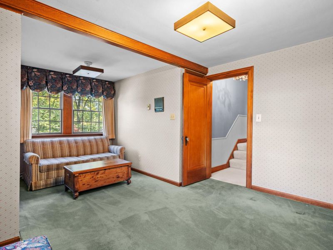
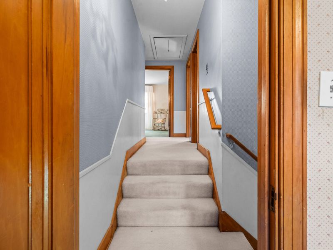
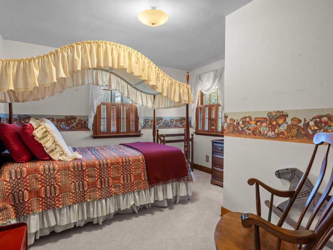
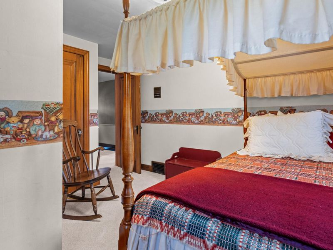
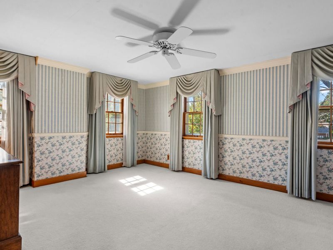
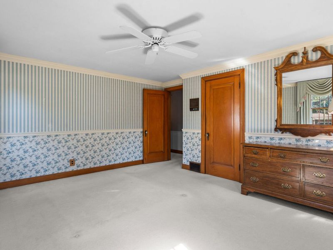
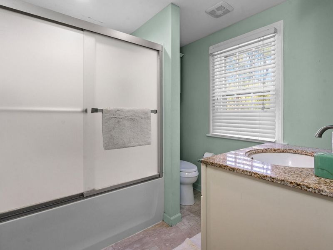
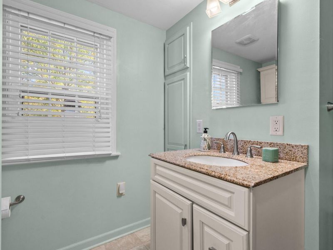
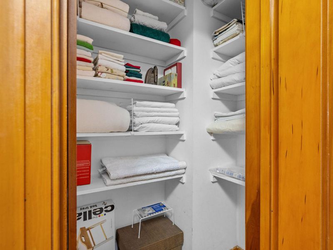
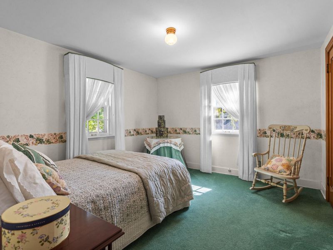
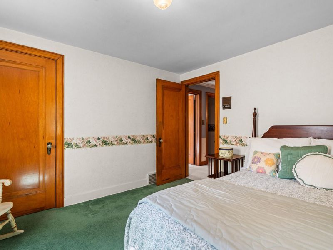
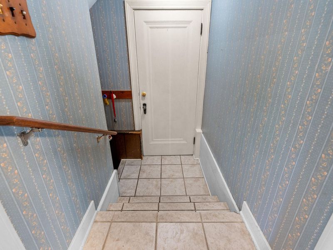
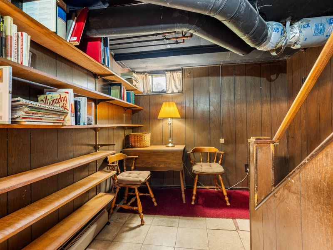
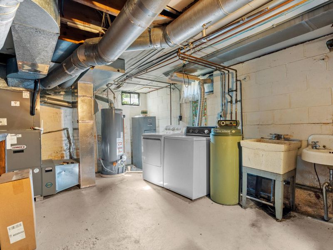
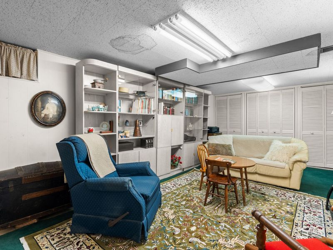
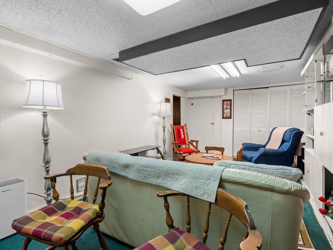
Deeply loved and beautifully maintained home in desirable Audubon Park neighborhood for sale for the first time in 57 years. Welcoming entry hall features slate tile floor and a huge walk-in closet, and opens to a large light and bright living room that boasts a wood burning fireplace and built-in bookcases. Formal dining room with bay window is sized to host large gatherings of family and friends. Wall-to-wall carpet in both rooms and on the second floor has protected the original hardwood floors throughout the home. A working whole-home intercom and stereo system allow for easy communication and music on all three floors. The cozy kitchen features ceramic tile floors and solid wood cabinetry, and opens to the sunroom/family room addition where youll find a second wood burning fireplace and three walls of floor-to-ceiling windows. A conveniently located half bath just off the kitchen adds an extra layer of comfort for family and guests. Sliding glass doors in both dining doom and sunroom open to a solid and sizable wood deck, which overlooks the private and park-like backyard and mature gardens. A well-kept wood shed keeps gardening tools and lawn equipment neatly tucked away and easily at hand. On the second floor, storage abounds. Three generous sized bedrooms feature surprisingly large closets, and an additional walk-in linen closet sits right outside the capacious full bath. A large bonus room over the garage features a wall of built-in bookcases and can be used as a home office, an upstairs den, or a fourth bedroom. The partially finished basement offers more living space with a comfortable family room, a laundry room and water softener, and additional storage space.The homes long-time owners have ensured that the homes structure and mechanicals are in excellent working order; all you have to do is move in and add your personal touches.
Property Features
Property Type: Residential - Single Family
Basement: Full, Partially Finished
Cooling: Central Air
Days on Market: 1
Fireplaces: 2
Garage: 1 car attached
Garage: Attached
Heating: Forced Air, Natural Gas
Home Style: Colonial
Lot Size: 0.24 Acres
Stories: 2.0
Taxes: $4,052
Year Built: 1939
Amenities
Window Coverings
Attic
Walk-In Closet(s)
Deck
Porch
Feature Descriptions
Additional Structures: Shed(s)
Additional Tax Info: Homestead
Appliances: Gas Water Heater, Water Softener Owned, Washer, Refrigerator, Range, Microwave, Dryer, Dishwasher
Exterior: Aluminum Siding, Vinyl Siding
Fireplace: Two Fireplaces, Wood Burning
Lot: Residential Lot
Lot Dimensions: 74x140
Parcel ID: 3400600006216003
Sewer: Public Sewer
Special Features: Bath 1st Floor, Smoke Detector(s), Intercom
Utilities: Natural Gas Connected, Sewer Connected
Water: Supplied Water
Zoning: Residential
Room Sizes
Living Room: 27.00X12.00 Level - 1
Dining Room: 12.00X12.00 Level - 1
Kitchen: 15.00X10.00 Level - 1
Family Room: 9.00X15.00 Level - 1
Primary Bedroom: 15.00X13.00 Level - 2
Bedroom 1: 12.00X11.00 Level - 2
Bedroom 2: 11.00X11.00 Level - 2
Study: 11.00X18.00 Level - 2
Local Schools
School District: Springfield
Estimate Your Payment
Estimated Payment
$ 2,286.59 per month $1,852.96 Principal & Interest $337.67 Property Tax $95.96 Homeowner's InsuranceChange Payment Information
Print This Listingx
Select a format below, new window will open and will prompt you to print.








1820 Timberline Drive | MLS# 1049016
This single family home located at 1820 Timberline Drive, Springfield, OH 45504 is currently listed for sale with an asking price of $329,000. This property was built in 1939 and has 3 bedrooms and 1 full and 1 partial baths with 1724 sq. ft. Timberline Drive is located in the Audubon Park subdivision within the Springfield school district. Search Audubon Park real estate on domfonte.cutlerhomes.com today.